
Shop
Showing 49–60 of 250 results
-


Calibration Of Loose Weights
Reliable mass measurement is critical for laboratories, manufacturing, and quality control processes. We offer professional calibration services for loose weights up to 50 kg, covering accuracy classes F1, F2, M1, and M2, ensuring traceable and dependable performance.
Our calibration process uses certified reference standards to verify weight accuracy, detect deviations, and restore precision. Each calibration comes with a traceable certificate to support audits, regulatory compliance, and quality assurance.
-


Calibration Of Lux Meter
We provide NABL-traceable calibration services for Lux Meters to ensure accurate and reliable light intensity measurements. Proper calibration verifies the instrument’s performance and restores its accuracy as per standard requirements.
Calibration Range: Up to 2 kLux
-


Calibration of Micrometer
Micrometer calibration is carried out to verify and restore the accuracy of the instrument, ensuring it performs within specified tolerances and maintains reliable measurement results. Proper calibration helps detect wear, deviations, and measurement errors, bringing the equipment back to optimal working condition.
We are suppliers and an NABL-accredited calibration laboratory, offering high-quality calibration services at competitive and affordable prices. Our services ensure traceable, accurate, and dependable calibration for your precision measuring instruments.
-


Calibration of Muffle Furnace Under NABL
We provide NABL-accredited calibration services for Rectangular, Horizontal, Electric Muffle Furnaces to ensure precise and reliable temperature performance.
Working Temperature: 1000°C
Maximum Temperature: 1100°C
Calibration Range: Up to 1200°CCalibration is performed using traceable reference standards to verify temperature uniformity, accuracy, and performance under operating conditions. A detailed calibration certificate is provided after completion.
In addition to calibration services, we also supply new muffle furnaces at competitive and reasonable prices.
-


Calibration of Multichannel Micro pipette 8 Channel
A multichannel micropipette is a precise liquid handling device with adjustable volume, commonly used in laboratories for transferring multiple samples simultaneously. Regular calibration is essential to ensure accuracy, consistency, and compliance with laboratory quality standards.
We provide professional calibration services for 8-channel multichannel micropipettes, ensuring reliable and traceable performance.
Calibration Range: 10 µL to 2000 µL
Our calibration services help maintain precision in research, diagnostic, pharmaceutical, and quality control laboratories.
-


Calibration Of Non Contact Tachometer Under NABL
Reliable rotational speed measurement is critical for industrial and laboratory applications. We provide NABL-accredited calibration services for non-contact tachometers, ensuring precise and traceable readings in revolutions per minute (RPM).
Our services cover a wide range of non-contact tachometers, both digital and mechanical, and include verification against certified reference standards to detect deviations and restore optimal accuracy. Each calibration is accompanied by a traceable certificate to support audits, quality assurance, and compliance with recognized standards.
-

Calibration of ORP Meter
Accurate Oxidation-Reduction Potential (ORP) measurement is critical in pharmaceutical, chemical, and water treatment industries. We provide professional calibration services for ORP meters to ensure precise, reliable, and traceable readings.
Our calibration process verifies instrument performance, detects deviations, and restores the ORP meter to optimal working condition as per industry standards. Each calibration is performed using certified reference solutions, and detailed calibration certificates are provided to support compliance, audits, and quality assurance.
-


Calibration of Panel Meter Under NABL
Accurate panel meters are essential for monitoring electrical parameters and ensuring safe and efficient operation of electrical systems. Our NABL-accredited calibration services guarantee precise measurement of current and voltage for all types of panel meters.
We provide comprehensive calibration under ISO 17025:2017, including testing, adjustment (if required), and issuance of traceable certificates. Our services ensure your panel meters maintain accuracy, reliability, and compliance with industry standards.
-


Calibration Of Pressure Transmitter Under NABL
Reliable pressure measurement is vital for industrial, laboratory, and process control applications. We provide NABL-accredited calibration services for pressure transmitters with ranges up to 1000 bar, ensuring precise, traceable, and dependable readings.
Our calibration process uses certified reference standards to verify transmitter performance, detect deviations, and restore optimal accuracy. Each service includes a traceable calibration certificate to support audits, quality assurance, and regulatory compliance.
-
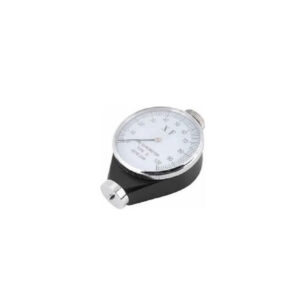
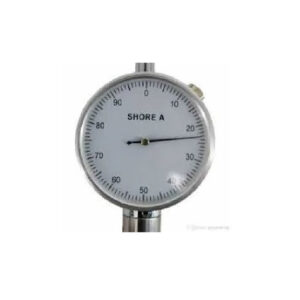
Calibration of Rubber Hardness Tester Under NABL
Testing the hardness of rubber materials is critical for product quality, durability, and compliance. We provide NABL-accredited calibration services for rubber hardness testers, ensuring precise and reliable hardness measurement using the IRHD (International Rubber Hardness Degrees) method.
Our services cover Shore A and Shore D rubber hardness testers, where a spherical indenter measures specimen hardness under defined minor and major loads. All calibrations are performed using certified reference standards to maintain traceability and compliance with recognized industry standards.
-
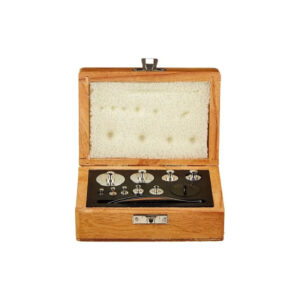
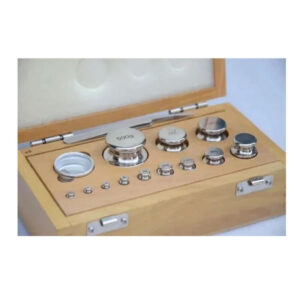
Calibration Of Standard Weight Box
Maintaining reliable mass standards is essential for accurate measurements in laboratories and industrial processes. We offer professional calibration services for standard weight boxes ranging from 1 mg to 220 g, ensuring precise, traceable, and consistent performance.
Our calibration process uses certified reference weights to verify accuracy, detect deviations, and restore optimal performance. Each calibration comes with a traceable certificate, supporting quality assurance, audits, and compliance with recognized standards.
-
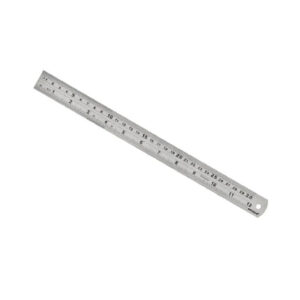

Calibration Of Steel Scale Under NABL
Precise linear measurement is essential for manufacturing, engineering, and laboratory applications. We provide NABL-accredited calibration services for steel scales, ensuring high accuracy and traceable measurements for lengths up to 2000 mm.
Our calibration process uses certified reference standards to verify scale markings, detect deviations, and restore optimal performance. Each service includes a traceable calibration certificate to support audits, quality assurance, and compliance with recognized standards.