
Shop
Showing 205–216 of 250 results
-
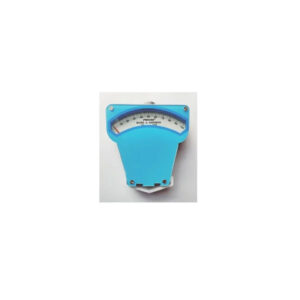
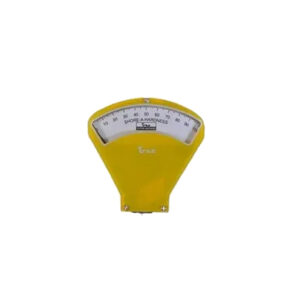
Shore Hardness Tester
The Shore Hardness Tester (Shore A) is designed to measure the penetration hardness of rubber, elastomers, and other rubber-like materials. It is widely used in laboratories and quality control departments to determine material softness or hardness quickly and accurately.
Shore A is suitable for testing materials such as neoprene, silicone, vinyl, soft plastics, felt, leather, and similar flexible materials. The instrument measures the resistance of the material to indentation by a spring-loaded indenter, providing reliable and repeatable hardness readings for production and research applications.
-
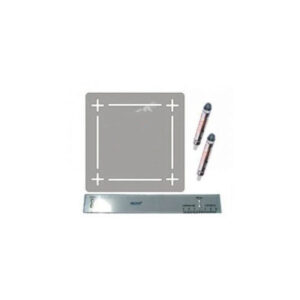
Shrinkage Template With Scale
The Shrinkage Template with Scale is designed to directly measure the percentage dimensional change (shrinkage or stretch) in all types of fabrics. It provides fast, accurate results and is ideal for laboratory testing as well as on-the-spot quality checks.
Compact Shrinkage Template with Scale (Portable Model)
This lightweight, easy-to-carry template allows instant shrinkage evaluation with fine calibration for precise marking and measurement.
-
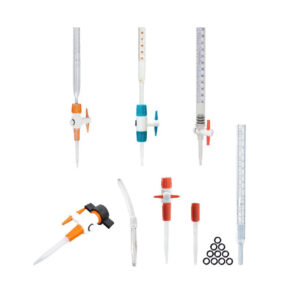
Single Point Calibration Of Burette Under NABL
Precise liquid measurement is essential for analytical and laboratory applications. We provide NABL-accredited single point calibration services for burettes, ensuring reliable and traceable volume readings.
Burettes are long, graduated glass tubes widely used in titration and other laboratory procedures. Our calibration services cover volumes from 10 µL to 2 liters, verifying accuracy against certified reference standards and maintaining compliance with recognized quality standards. Each calibration is accompanied by a traceable certificate to support audits, regulatory requirements, and quality assurance.
-


Single Point Calibration Of Measuring Cylinder
A measuring cylinder is a long, cylindrical laboratory vessel used for measuring liquid volumes. It features a pouring spout for easy transfer of liquids and a wide base for stability. The graduated markings engraved on the cylinder wall indicate the volumetric range for accurate volume reading.
We provide Single Point Calibration of Measuring Cylinders to verify and ensure volumetric accuracy as per standard requirements. Our calibration service helps maintain precision, traceability, and compliance for laboratory and industrial applications.
-


Single Point Calibration of Measuring Flask Under NABL
A measuring flask (volumetric flask) is a laboratory apparatus calibrated to contain a precise volume of liquid at a specified temperature. Accurate calibration is essential to ensure reliable volumetric measurements in chemical, pharmaceutical, and research laboratories.
We provide Single Point Calibration of Measuring Flasks under NABL accreditation, ensuring traceable and precise volume verification as per standard requirements.
Calibration Range: 10 µL to 2 Litres
-


Single Yarn Strength Tester
We are a leading organization offering a premium range of Single Yarn Strength Testers designed for accurate and reliable measurement. Each unit is thoroughly tested before delivery to ensure superior performance and durability.
Key Features:
- Long service life
- Immaculate finish
- Simple and user-friendly design
- High efficiency
- Sturdy construction
- Smooth and consistent performance
-

Single Yarn Tester
We have a leading organization in offering a supreme quality assortment of Single
Yarn Strength Tester to our customers. The offered products are tested before final
delivery.
Features:
Long service life
Immaculate finish
Simple design
High efficiency
Sturdy construction
Smooth performance
Tensile strength and elongation are the two prime characteristics of most of the raw
materials, whether they are metals, or non metals such as foam, rubber, leather, textiles, plastic, paper or finished products such as rods, ropes, yarns, belts etc.Technical Data :
Capacity Of The Tester : 10 Kg, Acc. 1 g, 30 Kg, Acc. 5 g
Speed Of Traverse : 300 mm/min.
Motor : ¼ H.P. 230 volts AC.
Gripping Distance : Minimum – 8” and Maximum -20”
Elongation : 80 – 100%
Over Load Safety : Provided -

Small Part Cylinder
Related Standard: IS 9873-1: 2019 (CL 5.2)
Martial: Stainless SteelPurpose: Determination of the fitness of toys competent in the Small Part Cylinder as per
Cl 5.2 of IS 9873(Part 1):2019.
Technical Details:
1. The material of cylinder shall be Mild Steel or any rustproof metal.
All indicated dimension is in mm -
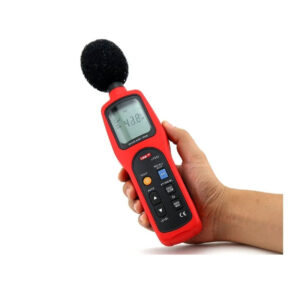
Sound Level Meter Calibration Under NABL
We provide NABL-accredited calibration services for sound level meters to ensure accurate noise measurement and compliance with industry standards. Calibration is performed at standard reference levels of 94 dB and 114 dB.
In addition to calibration services, we also supply new sound level meters at competitive and reasonable prices.
-
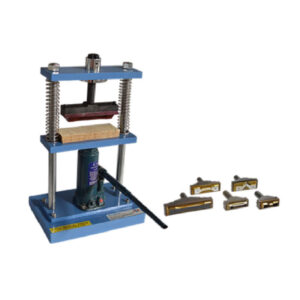
Specimen Cutting Press
The Hydraulic Type Specimen Cutting Press is designed for quick and precise preparation of test specimens. It ensures accurate and uniform cutting, making it ideal for laboratory and quality control applications.
The press can accommodate various types of cutting dies, providing flexibility for different testing requirements. Its hydraulic mechanism allows smooth operation, and the pressure can be released instantly for easy and safe removal of the specimen.
-
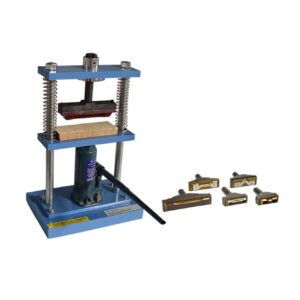
Specimen Cutting Press – Hydraulic
The IKON Hydraulic Specimen Cutting Press is designed for quick and precise preparation of test specimens. It is widely used in industries such as electrical, automotive, and mechanical sectors where accurate sample cutting is essential for quality control and material testing.
The press is designed and assembled under the supervision of skilled professionals using premium-grade components and modern manufacturing techniques at a well-equipped production facility. It ensures reliable performance, durability, and ease of operation. The Hydraulic Specimen Cutting Press is available at a competitive price range.
-

Splice Strength Tester
The Splice Strength Tester is designed to determine the strength of yarn splices during the spinning process. Accurate splice strength measurement is essential to ensure yarn quality, minimize breakages, and maintain production efficiency.
Traditionally, splice strength was tested by comparing the parent yarn and spliced yarn using a pull gauge. This method was approximate and prone to significant operator-dependent errors. The Splice Strength Tester provides a more reliable and precise solution, reducing variability and improving consistency in results.
Measuring Range Options:
- 0 – 500 g
- 0 – 1000 g
- 0 – 2000 g